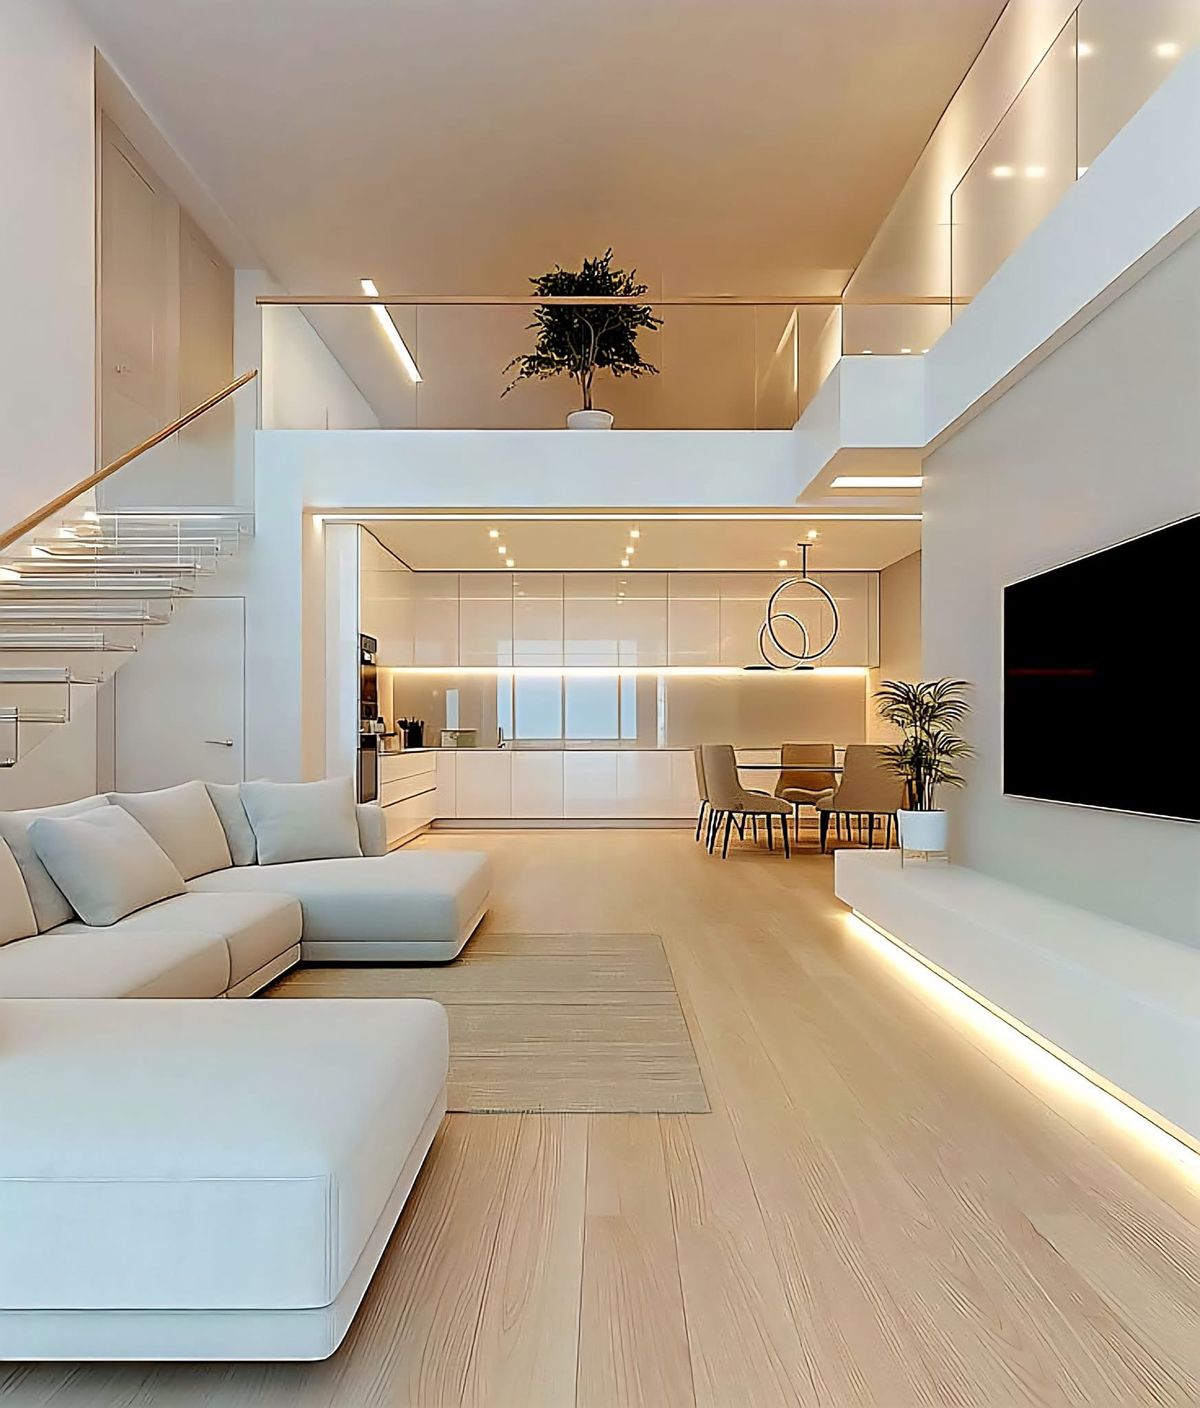
Minimalist double-height living space by Aurora Architecture

Selected works

A portfolio spanning private villas, civic landmarks and intimate interiors — each shaped by light, material and place.
The Meridian Loft — pale oak and white double-height living space
Modern Residence

The Meridian Loft

New York, USA2024420 m²

A duplex reimagined around a full-height void, where light pours between floors and pale oak grounds the white palette.

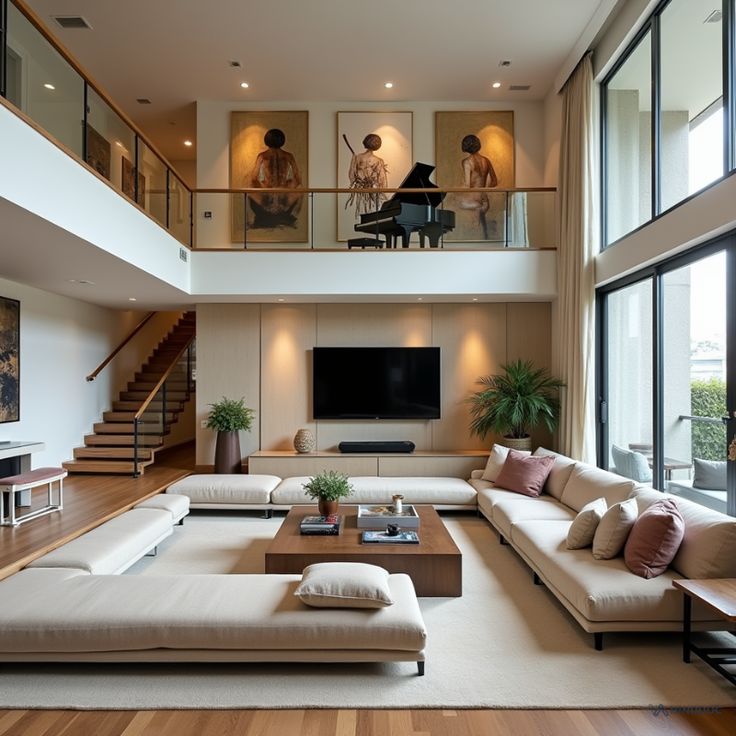
Villa Cadence — double-height living room with a grand piano on the mezzanine
Luxury Villa

Villa Cadence

Lake Como, Italy2023680 m²

A lakeside villa organised around music and gathering, with a mezzanine gallery overlooking the double-height salon.

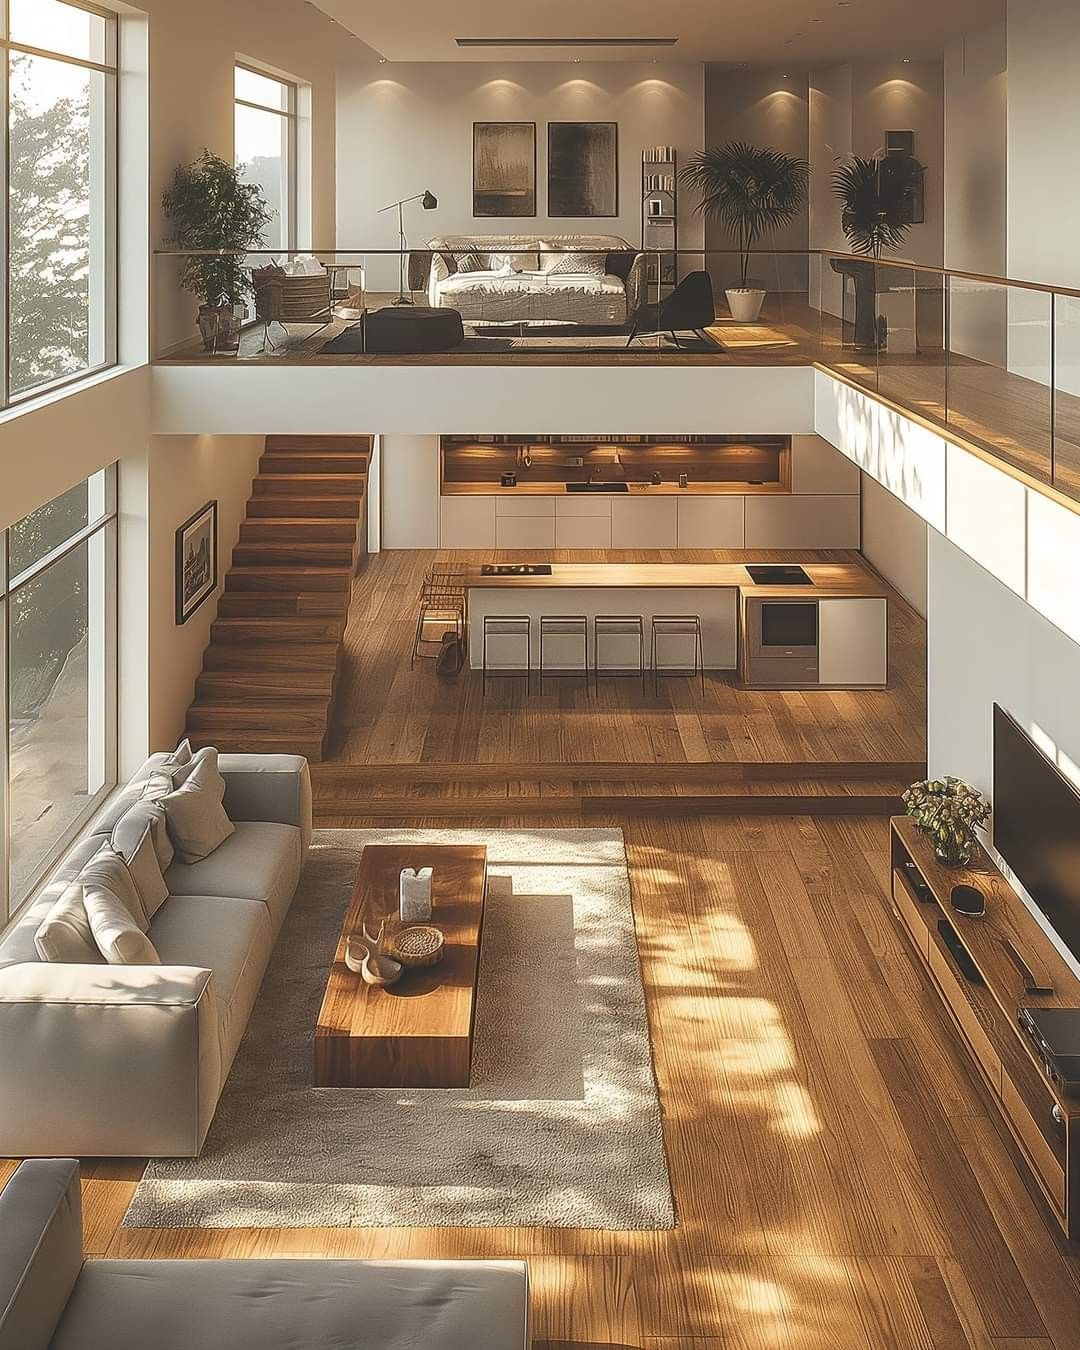
Solstice House — sunlit split-level open-plan interior
Modern Residence

Solstice House

Lisbon, Portugal2022510 m²

Split levels follow the hillside, choreographing the sun's path from morning kitchen to evening living room.

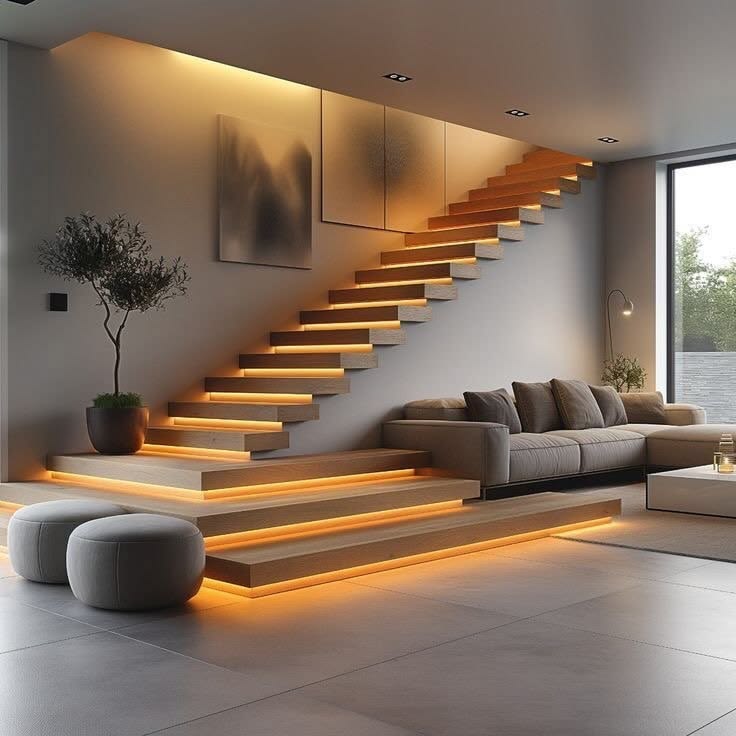
Ember Stair Residence — floating oak staircase with warm LED lighting
Interior Design

Ember Stair Residence

Oslo, Norway2023240 m²

A sculptural floating stair, warmed by concealed lighting, becomes the quiet heart of this Nordic home.

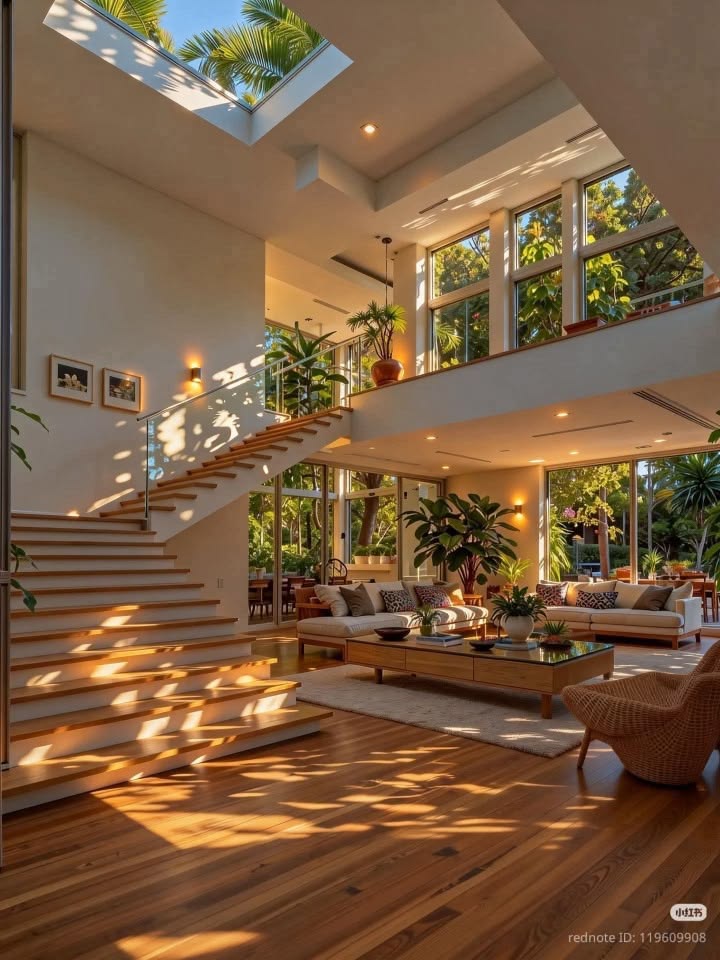
Atrium Pavilion — daylit atrium office with full-height glazing
Corporate Office

Atrium Pavilion

Singapore20233,200 m²

A workplace built around a planted atrium and skylight, bringing daylight and greenery deep into every floor.

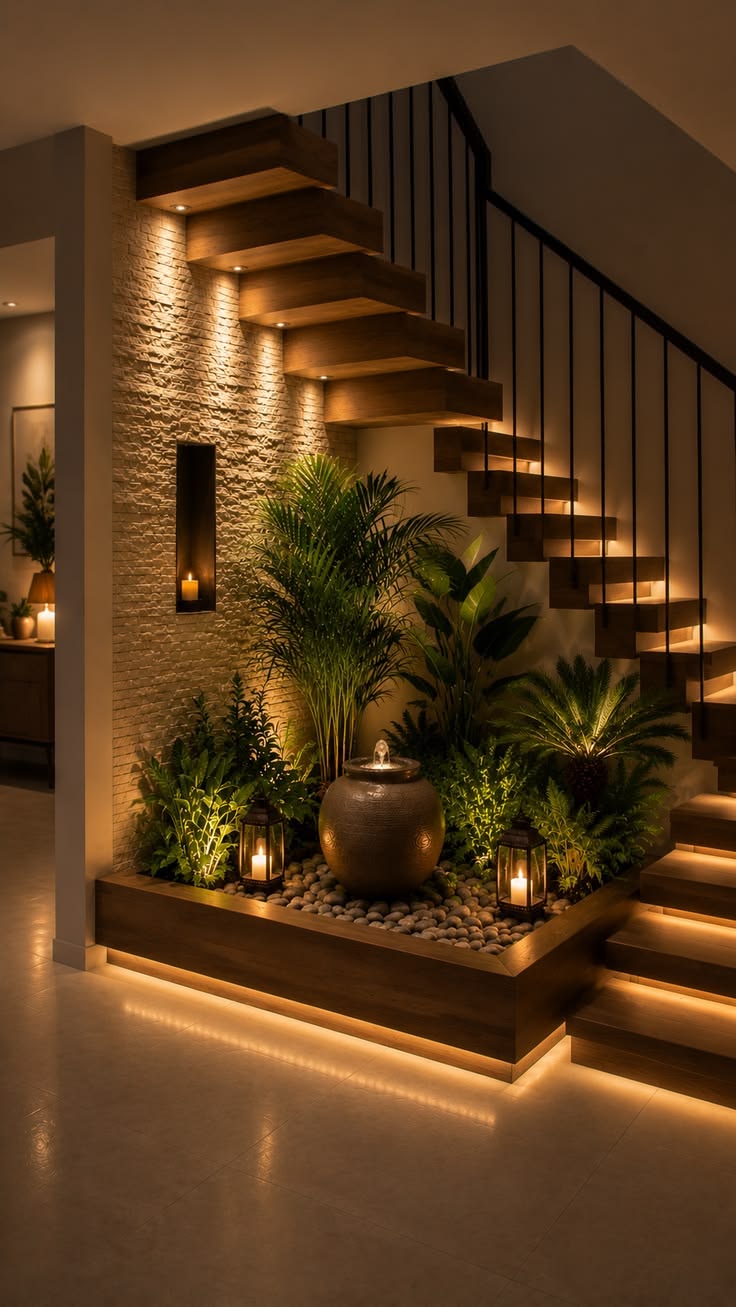
The Cascade Suites — interior garden and staircase lit by candlelight
Hotel

The Cascade Suites

Kyoto, Japan20245,400 m²

A boutique hotel where an indoor water garden and warm stone create a threshold of calm at every arrival.

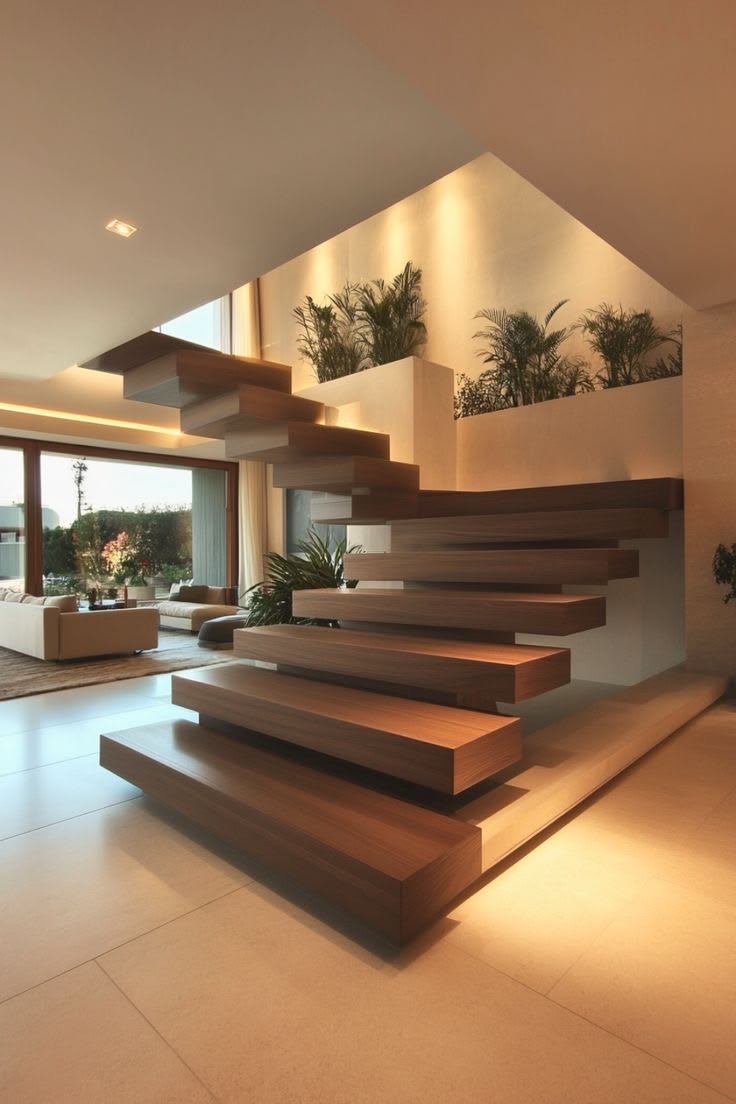
Lumen Gallery — timber staircase in a light-filled commercial interior
Commercial Building

Lumen Gallery

Milan, Italy20221,900 m²

A flagship retail and gallery space wrapped around a sculptural timber stair that doubles as seating and stage.

Nordkap HQ — open-plan sunlit workplace interior
Corporate Office

Nordkap HQ

Stockholm, Sweden20214,100 m²

A headquarters designed for focus and flow, with warm timber floors softening an efficient open plan.

Serein Penthouse — serene white and oak living interior
Interior Design

Serein Penthouse

Paris, France2024320 m²

A penthouse pared back to light, linen and pale oak — a serene retreat above the rooftops of the Marais.

Your Project Next

Let's add your vision to the portfolio.